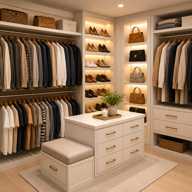
Map the room before choosing cabinets
Start by noting the room shape, wall lengths, ceiling height, door swing and window placement. Mark outlets, vents, sloped ceilings and other features that affect where storage can go. A rough sketch helps you compare possible arrangements.
Think about movement as well as capacity. You need enough clear floor to open drawers, reach hanging clothes and move comfortably through the room. Measure the space in person before ordering materials or building from a plan.
Pick a layout that fits the footprint
Walk-in closets are often planned along one wall, two parallel walls, an L shape or a U shape. Each arrangement changes how much open floor remains and how easily you can reach the storage.
One-wall storage
A single run can work in a narrower room or when you want to keep the opposite wall open for a mirror, hooks or a dressing area. Use the full run deliberately by dividing it into zones for long hang, shorter items, shelves and drawers.
Two-wall and L-shaped layouts
Storage on two sides can add capacity while keeping a clear path through the center. An L shape uses two adjacent walls and may suit a room where a door or window interrupts one side.
U-shaped layouts
Three walls offer many storage options, but check the open floor area carefully. Drawers and doors need room to open, and a crowded center can make the closet harder to use.
Create zones around your daily routine
Group storage by task and frequency. Keep everyday clothing and accessories easy to reach. Put less frequently used or seasonal items higher or farther away, where they will not compete with daily essentials.
- Long hanging for dresses, coats and other full-length items.
- Short hanging for shirts, jackets and folded trousers.
- Drawers or shelves for smaller folded pieces.
- Visible shoe storage for the pairs you wear most often.
- A dedicated place for bags, accessories and laundry.
Use your own wardrobe as the guide. Measure bulky items and count what you actually own instead of designing only for an idealized closet.
Decide whether an island earns its place
A center island can add drawers and a surface for setting things down, but it takes up valuable floor area. Before adding one, sketch the footprint and check the paths around it, including the space needed to open drawers on both the island and wall storage.
If the room feels tight, a bench, narrow dresser or open floor may serve you better. The best feature is the one that supports your routine without making movement awkward.
Use more than one kind of light
Overhead lighting brightens the full room, while focused lighting can help you see inside a cabinet or choose clothes near a mirror. Consider where shadows fall when doors are open and whether natural light changes throughout the day. Ask a qualified electrician to assess wiring and fixture placement.
Preview styles in your own room
Saved inspiration can help you settle on a direction, but proportions and light vary from room to room. Closet Design lets you use a photo to explore closet makeover concepts, try different styles and compare shelving ideas. Treat generated images as visual references; confirm measurements and building details independently.
For more general planning ideas, read our closet design guide. When you are ready to explore a look, see how Closet Design works.
Before you plan: photograph the room, measure every wall, mark doors and windows, list the items you store and test the walking space on a simple sketch.
BRING YOUR IDEAS TO LIFE
Try a closet makeover from a photo.
Explore styles and storage concepts with Closet Design for iPhone.
Get the app on the App Store