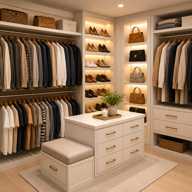
Start with the space you have
Before saving cabinet colors or hardware, take stock of the room. Note the shape of the closet, where the door opens, the ceiling height, and any windows, outlets or sloped ceilings. These details help you separate ideas that suit your room from ideas that only look good in a picture.
Take a photo from the doorway and another from inside if you can. Clear enough floor space to see the walls. If you are planning a renovation, measure the wall runs and mark anything that interrupts them. A visual plan is useful for exploring a look; final dimensions should be checked in the actual room before ordering or building.
Choose a closet type that matches the room
Different spaces call for different design decisions. A walk-in gives you room to create zones and consider an island or a place to get dressed. A reach-in has a tighter footprint, so the layout of hanging space and shelves matters more. A freestanding wardrobe also has an outside face that needs to work with the rest of the bedroom.
Walk-in closets
Think about how you move through the room. Keep a clear path, place frequently used items where they are easy to reach, and decide whether a seat, mirror or island would make the space more useful.
Reach-in closets
Make the full width earn its keep. Separate long hanging from shorter garments, and consider whether drawers, shelves or a second hanging level better fit what you store.
Wardrobes and small closets
In a compact room, a lighter finish and a simple front can help storage feel less imposing. Consider door swing and access before choosing hinged doors, sliders or an open arrangement.
Plan storage around what you own
List what needs a home before choosing accessories. Estimate how much space you need for long garments, everyday clothes, folded items, shoes and bags. Group similar items together and give each group a clear place.
- Keep daily essentials easy to reach.
- Give long garments their own hanging area.
- Use shelves for folded items you can see at a glance.
- Plan shoe storage around the types of shoes you actually wear.
- Leave some flexible space for seasonal changes.
Storage should support your routine. A beautiful closet can still be frustrating if the things you use most are hard to access.
Choose a style with staying power
Start with the mood you want in the room. Modern closets often use clean fronts and simple hardware. Scandinavian and minimalist designs lean on light finishes and open space. Classic styles bring more detail through paneling and trim, while boutique-inspired designs put favorite pieces on display.
Pick one or two finishes to anchor the room, then use hardware, lighting or a small accent to add personality. If you are unsure, compare a few styles in the context of your own room before settling on materials.
Make lighting part of the plan
Closet lighting should help you see colors and find things. Start by noticing where natural light falls and where shadows collect. General ceiling lighting can brighten the room; task or integrated lighting can help with darker shelves and corners. Check placement and electrical requirements with a qualified professional before installation.
Visualize the idea before committing
Reference images are useful, but it can be hard to imagine how a style will look in your room. Closet Design lets you start from a closet photo and explore AI generated makeover concepts, change shelving or try a style reference. Use those visuals to compare directions and explain your preferences. Treat a generated image as inspiration; confirm measurements and construction details separately.
A simple next step: take a photo, choose one style you like, and note what you would change about the storage. That gives you a clearer brief for a contractor, designer or your own planning. Planning a walk-in? See our guide to walk-in closet layouts and storage ideas.
Quick checklist: photograph the room, record measurements, list what you store, decide what you reach for every day, and save a few styles that feel right for your home.
SEE YOUR IDEA IN YOUR ROOM
Start with a photo of your closet.
Explore closet styles and storage ideas with Closet Design for iPhone.
Get the app on the App Store